Business Fortune
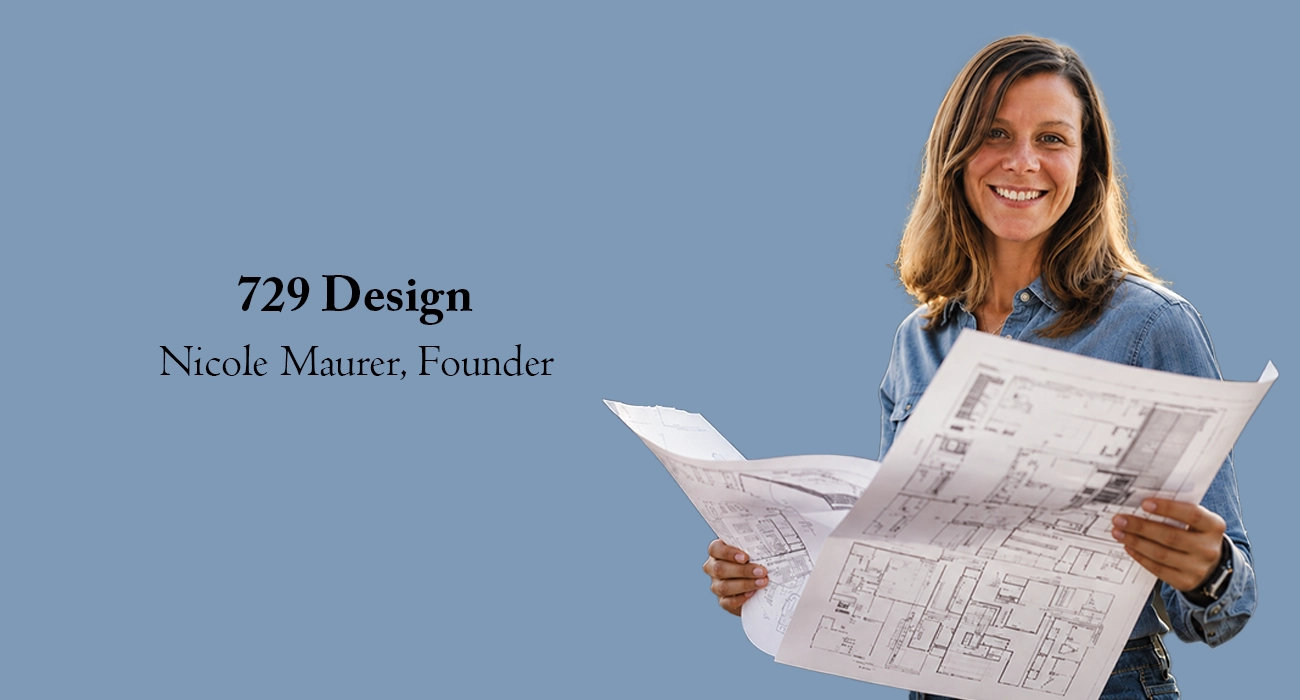
729 Design grew from Nicole Maurer’s years of experience working as a municipal building official and plans examiner. After reviewing countless permit applications, she saw recurring challenges: homeowners often had strong ideas for renovations and additions but struggled to navigate zoning, Building Code requirements, drawings, approvals, and municipal reviews.
Nicole founded 729 Design to bridge that gap. Rather than simply preparing drawings, she uses her municipal experience to help clients understand the process, identify potential issues early, and move projects forward with greater clarity.
Building the company also taught Nicole that technical expertise is only one part of running a successful practice. Pricing, project management, marketing, relationships, and communication all matter. Her municipal experience also shaped how she works with clients today. She prioritizes clear communication, keeps homeowners informed, and explains municipal comments and their potential impact before making significant design changes.
Business Fortune spoke exclusively with Nicole Maurer, founder of 729 Design, about how her municipal expertise is shaping a more informed approach to residential design, permitting, and inspections. Through integrated services, 729 Design helps homeowners navigate complex requirements while creating practical, compliant spaces.
Interview Highlights
729 Design handles projects ranging from new homes and cottages to renovations, additions, garages, decks, and accessory buildings. How do you tailor your approach to the unique requirements of each project?
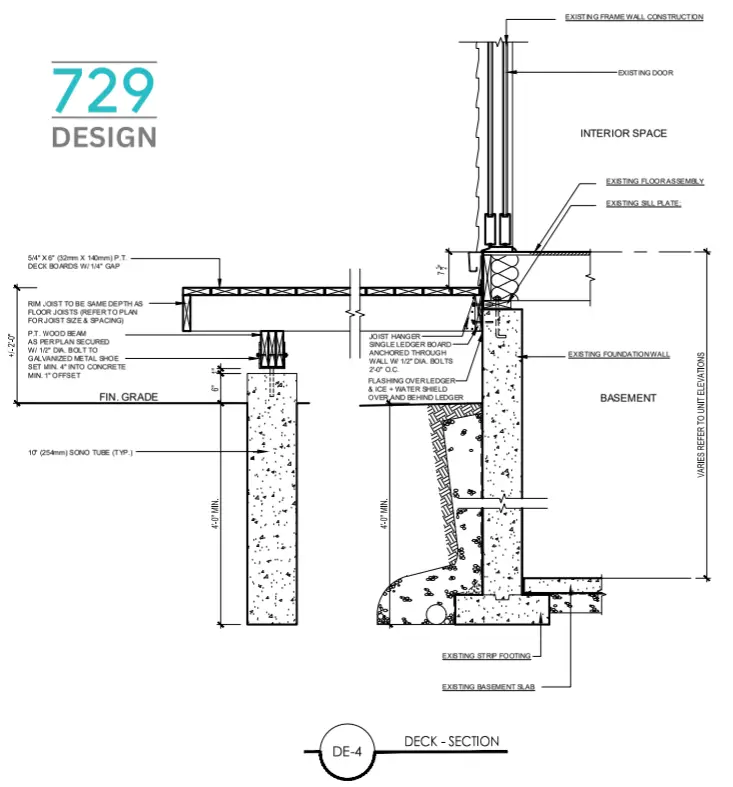
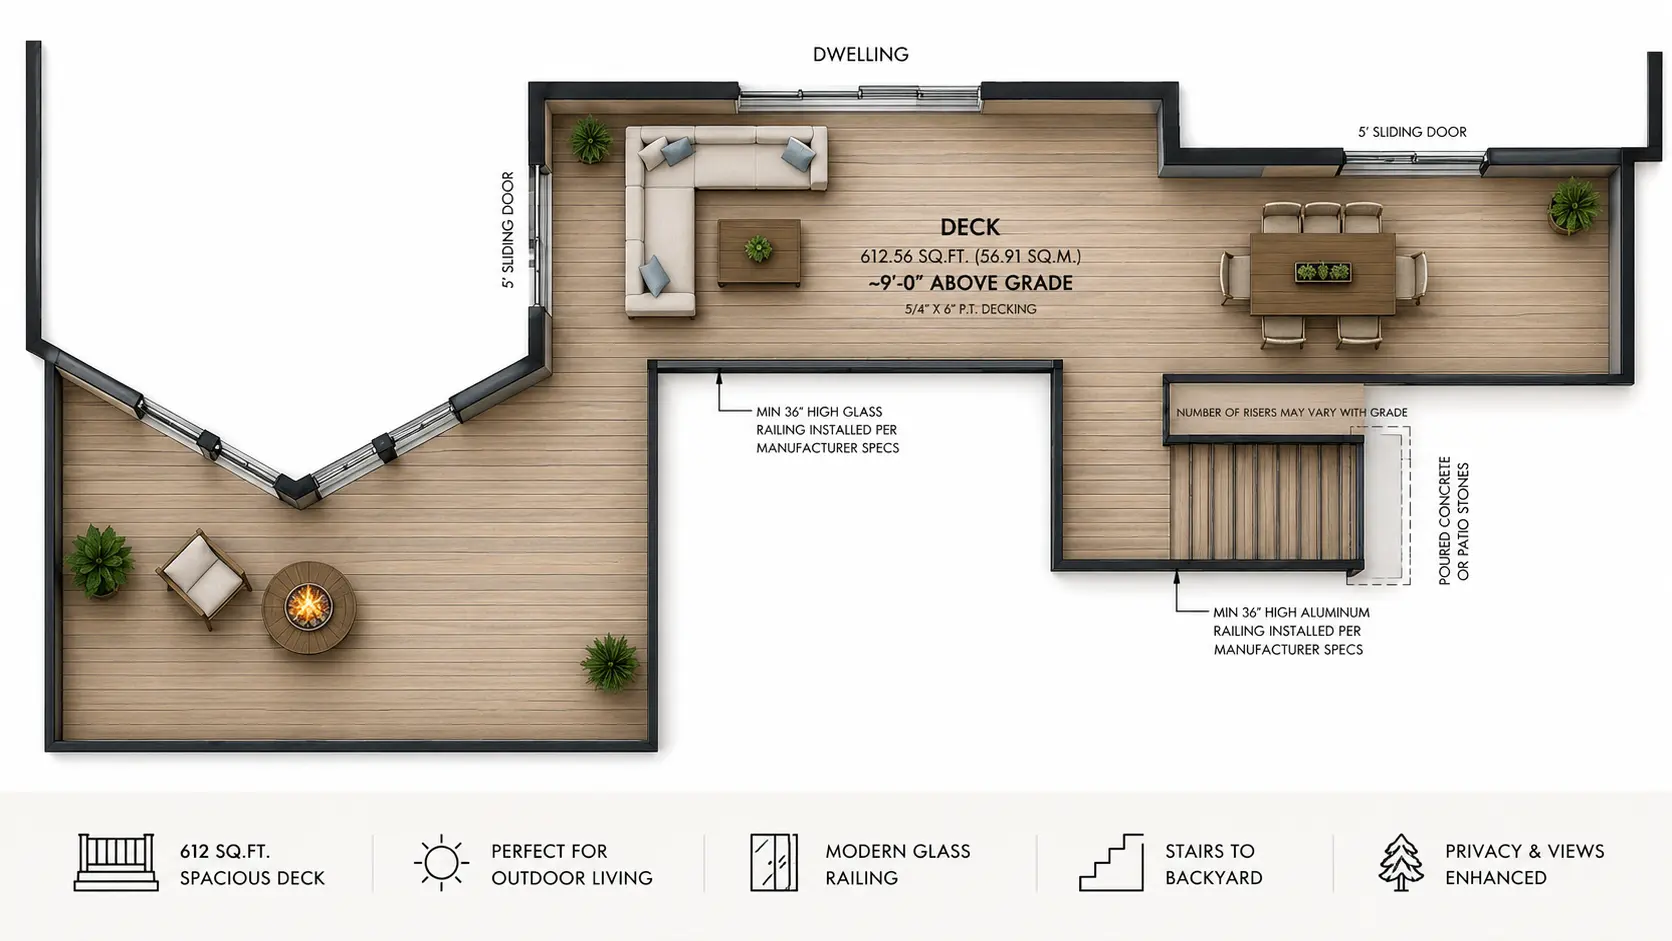
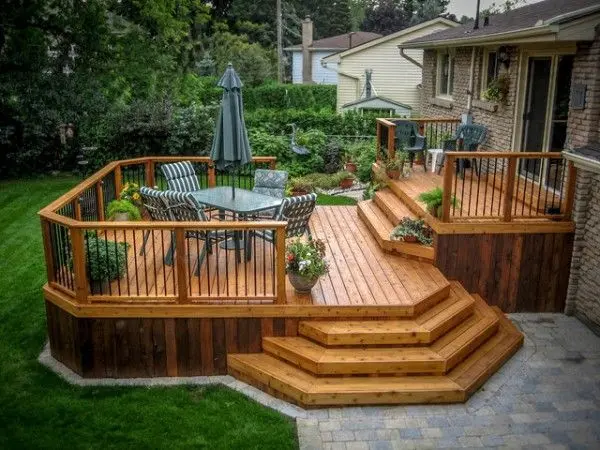
Every project is different, even when two clients request the same thing. For example, decks can vary significantly depending on the property, height, support, attachment to the house, zoning requirements, and whether a conservation authority is involved. The same applies to renovations. An existing home may be 20, 50, or even 100 years old, and its conditions are not always known until they are assessed.
I begin by understanding what the client wants to accomplish, then review the property, existing building, zoning and Building Code requirements, structural considerations, and any additional approvals that may affect the design. Identifying these factors early makes it easier to adjust ideas during the design stage rather than after drawings are complete or construction has begun. However, technical requirements should not take over the design. The final result must remain a practical, functional space that works well for the people who will live in it.
Building codes, permits, and municipal requirements can often be overwhelming for homeowners. How does 729 Design help clients navigate these complexities while keeping their projects practical, compliant, and aligned with their vision?
A big part of my work is explaining the process in straightforward, accessible language. Homeowners should not have to understand every Ontario Building Code reference. When a municipality sends a comment, I explain what they are asking for, why it matters, and what it means for the project.
My municipal background is especially valuable because I have been on the other side, reviewing drawings myself. It taught me not to automatically make changes simply because a comment is received. Sometimes clarification is needed, the applicable Code reference should be confirmed, or there may be more than one way to address an issue. My goal is to manage the complexity behind the scenes while keeping homeowners informed and involved in decisions affecting their design and costs.
By bringing residential design, drafting, Ontario Building Code consulting, and permit application support together, how has this integrated approach strengthened the value 729 Design provides throughout a project's development?
For me, all of these aspects naturally work together. When I am designing something, I am already considering how it will be built, which Building Code requirements apply, whether there are any zoning concerns, and what information the municipality will require during the drawing review process.
Addressing these factors from the beginning helps reduce surprises later in the project. It also means the client does not necessarily have to navigate the permit process on their own once the drawings are complete. On projects where I handle permit administration, I can submit the application, communicate with the municipality, respond to comments, and follow the application through the review process.
I believe the biggest benefit is continuity. Because I am involved from the beginning, I understand the reasoning behind the design decisions that have been made. When questions arise later, I do not have to piece together someone else’s project history. I already understand the design, the decisions behind it, and how they relate to the overall project.
From the initial consultation to design development, revisions, code review, and final permit drawings, what does the 729 Design process look like, and what standards guide your work at every stage?
The process starts with a conversation about what the client wants to accomplish and hopes to achieve through the project. I then review the property information, existing conditions, zoning requirements, and other factors that may affect the proposed work. Depending on the project, I may visit the property to measure and document the existing house.
I develop a preliminary design and include a client review stage before finalizing it. This allows us to discuss the layout, make revisions, and ensure the design reflects the client’s needs. Once approved, I prepare the construction and permit drawings and complete the required Building Code review. When engineers or other consultants are needed, I coordinate with them throughout the process.
%20(1)_2026-09-21_14-39-51.webp)
If I am handling the permit application, I submit the completed documents to the municipality and manage the review process, including responding to comments or requested revisions. Throughout every stage, I prioritize accuracy, communication, practicality, and transparency, ensuring the drawings are compliant, clear, and practical for both homeowners and builders.
How has your experience working with homeowners, contractors, municipalities, engineers, and other professionals helped 729 Design build stronger project partnerships and deliver better outcomes for clients?
One thing I have learned is that residential construction is very much a team effort. Homeowners, contractors, designers, engineers, plans examiners, and building inspectors may approach the same project from different perspectives.
Having worked on both the municipal and design sides, I understand and appreciate these viewpoints. Contractors are an invaluable resource because they are responsible for building what we put on paper, and designers should listen to their practical experience. The same applies to engineers, especially on projects involving structural work, where close coordination between architectural and structural teams is essential.
I have also built strong relationships with contractors who continue to bring projects to me and refer clients to 729 Design. Over time, these relationships create mutual understanding, making communication and collaboration more efficient, with everyone working toward the best possible result for the client.
Looking ahead, what new services, project opportunities, technologies, or strategic initiatives are you exploring to expand 729 Design's capabilities and support the changing needs of the residential market?
_2026-09-21_14-41-35.webp)
I’m very interested in continuing to grow the custom home and cottage side of 729 Design, along with larger renovation and addition projects. I also see significant opportunity in helping clients earlier in the process, before they commit to a major renovation or purchase a property. For example, clients may love a particular home but want to remove walls, build an addition, add another dwelling unit, or make other significant changes. Evaluating these ideas before purchase can help them understand what is realistically possible and identify potential challenges early.
Adding home inspections fits naturally with this direction, allowing me to assess both a home’s current condition and its future potential. I’m also exploring technology that can make design and permitting more efficient through improved visualization tools, project management systems, and AI applications. While technology cannot replace professional judgment in design or Building Code work, it can improve efficiency, streamline processes, and create a better overall client experience.
Is there a significant achievement, milestone, initiative, or upcoming development in 729 Design's journey that you believe deserves particular attention in this feature?
One of the biggest milestones for me this year has been adding home inspections to 729 Design. It felt like a natural next step for the business and a meaningful way to expand the services we offer. I started my career as a municipal building official and plans examiner before moving into residential design and helping clients navigate the permitting process. Home inspections now allow me to look at homes from another perspective while building on the experience I have gained throughout my career.
Having experience across all three areas gives me a unique perspective. I have reviewed projects from a municipal standpoint, designed residential projects while working closely with homeowners and contractors, and can now inspect existing homes to understand how they have been built, maintained, and changed over time.
Home inspections also allow me to support clients in new ways. Someone considering purchasing a home can understand its current condition while also assessing whether a planned renovation or addition is realistic. Ultimately, this service brings together my vision for 729 Design: bridging design, construction, and inspection while helping clients make informed decisions.
Under the Leadership of Nicole Maurer
Nicole Maurer is the Founder of 729 Design and a qualified BCIN Designer and Certified Building Code Official (CBCO). Before founding the company, she worked as a municipal building official and plans examiner, developing expertise in the Ontario Building Code, construction, permit review, and municipal approvals.
Nicole later brought this experience to residential design, supporting homeowners and contractors with renovations, additions, decks, garages, cottages, accessory buildings, and new homes. She has also expanded 729 Design’s services to include home inspections, combining her experience in municipal review, design, construction, and inspection. Her focus is to simplify the design and permitting process while creating practical, code-compliant designs tailored to the people who will live in them.


.webp)